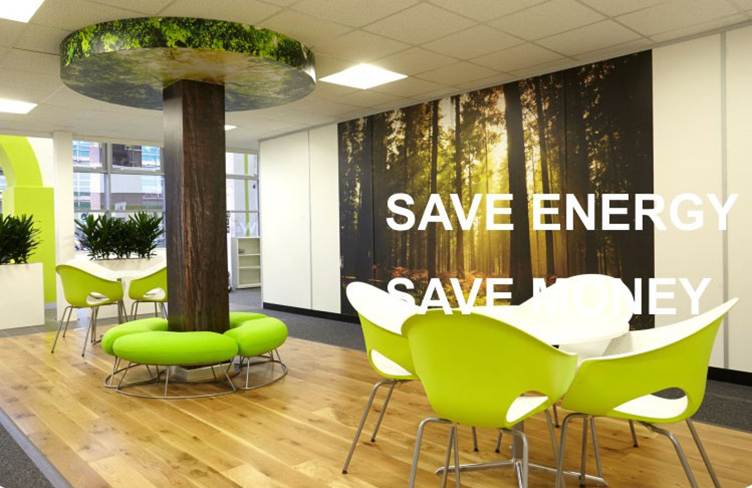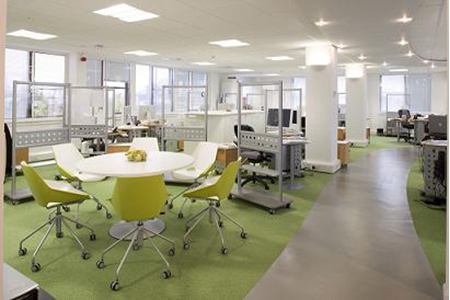
Good office break out area design starts with a simple idea: employees need a space that feels genuinely separate from their usual desk. A break out area is any space open to employees or visitors that sits apart from the main working area — a place to relax, eat lunch, or hold informal meetings. Giving employees a break from their computer screen also supports compliance with health and safety guidelines, which in turn has a direct impact on the company’s overall performance. These spaces also work well for spur-of-the-moment catch-ups with colleagues or informal meetings with clients.
Choosing the Right Furniture for Your Break Out Area
Thoughtful office break out area design should offer a mix of seating types wherever space allows. Canteen chairs or multipurpose chairs arranged around a central table create a spot where teams can hold quick meetings or eat lunch together. Meanwhile, soft furnishings such as tub chairs or sofas help employees feel genuinely relaxed and comfortable during a break, rather than simply relocating their work to a different chair.
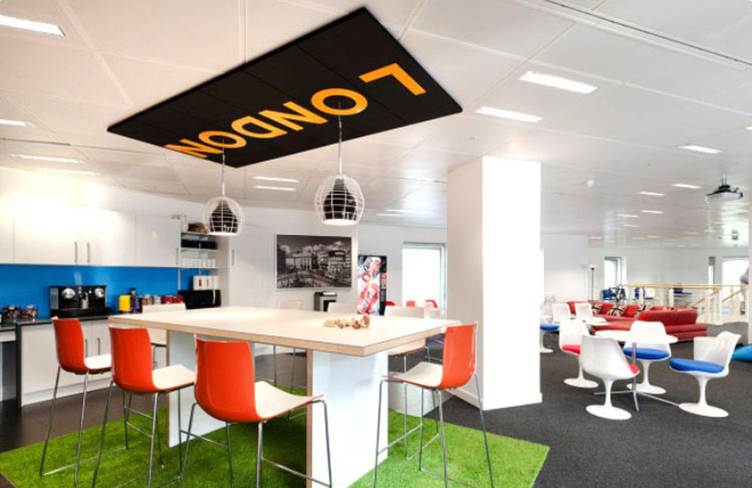
How to create an efficient break out area?
An effective office break out area doesn’t need to be extravagant, and it doesn’t need much space either. If a separate room isn’t available, a screening system can section off part of an open-plan office, paired with a few comfortable chairs and tables to give employees a genuine break away from their desks. Since this area can also double as an informal meeting space, it’s worth considering noise levels carefully in busy or loud parts of the office.
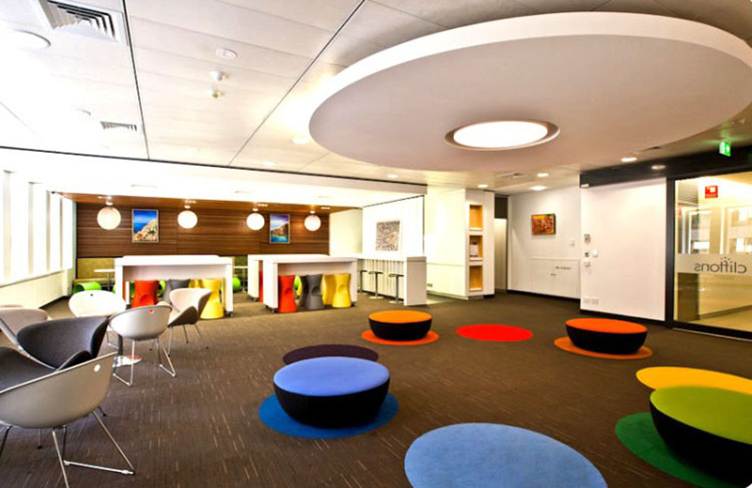
A few small additions can make a big difference. A compact library corner with a relaxed reading chair or sofa gives employees a quiet spot to unwind, while a dedicated tea point creates a natural gathering point for informal conversation. Together, these small design choices can meaningfully improve staff morale — often at a fraction of the cost of a full office renovation.