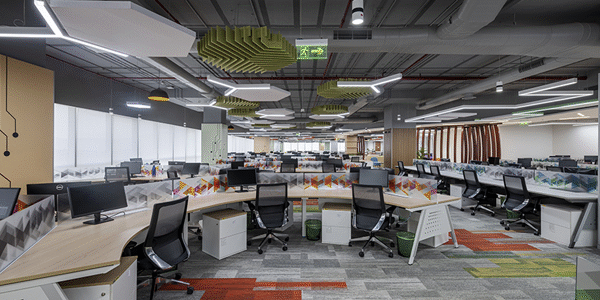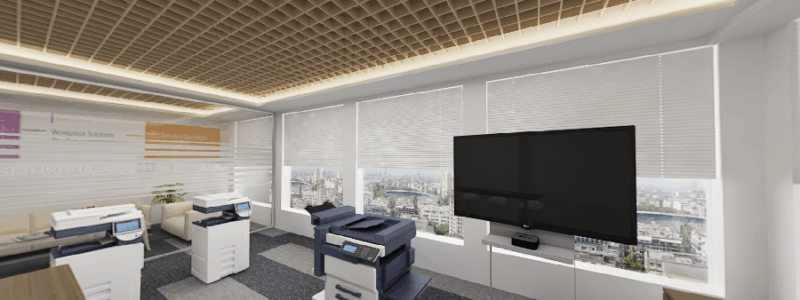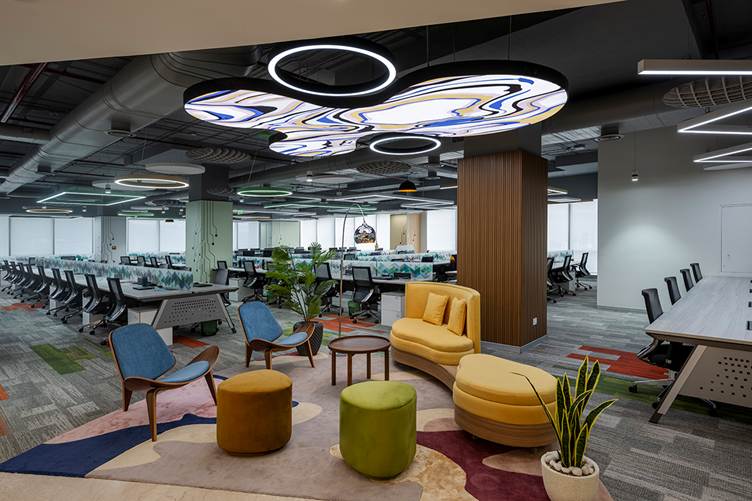
An office zoning plan divides a floor into areas by activity and by level of privacy. It is the first real decision in any corporate layout, and every other choice depends on it. Desks, cabins, meeting rooms and walkways find their place only after the zones are clear. At Trimit Rachana, a commercial interior designer in Dadar working with offices across Mumbai, we build the zoning plan before choosing a single piece of furniture.
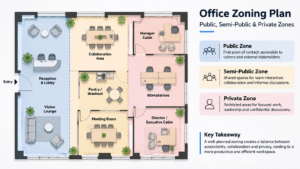
What Is Zoning in an Office?
Zoning means grouping similar activities together and separating those that clash. Quiet work stays apart from noisy work. Visitor areas stay apart from staff areas. Confidential work sits behind an extra layer of privacy. When zones follow this logic, people understand the floor without signs or instructions.
Why an Office Zoning Plan Comes Before the Layout
Many companies start by counting desks. A desk count alone, however, does not tell you where the pantry should go or how visitors should reach the boardroom. Zoning answers these questions first. As a result, the layout that follows feels natural, and changes during execution stay small.
Zoning also prevents costly problems. If a meeting room lands beside a quiet team, you can fix it with sound treatment, but that adds expense. If the zones are right from the start, you avoid the problem completely.
The Three Levels of an Office Zoning Plan
Most large corporate floors use three levels of privacy.
Zone level | What it includes | Where it sits |
|---|---|---|
Public | Reception, waiting area, client meeting rooms | Near the entrance, so visitors never cross the work area |
Semi-public | Open workstations, breakout areas, pantry or cafeteria, shared meeting rooms | The middle of the floor, close to daily teamwork |
Private | Leadership cabins, boardrooms, HR and finance areas, focus rooms | Toward the back, where focus and confidentiality are protected |
Arrange these levels in order, from public at the entrance to private at the back. This simple flow keeps visitors, staff and sensitive work apart.
What Goes Next to What
Adjacency means deciding which zones sit close together. Use these rules as a starting point:
Place next to | Keep away from |
|---|---|
Reception beside client meeting rooms | Pantry and breakout areas away from quiet teams |
Boardroom close to the leadership cabins | Noisy meeting rooms away from focus work |
Focus rooms near the open workstations they serve | Visitor routes away from the staff work area |
Teams that collaborate daily, seated side by side | Storage, printing and server rooms kept toward the edge or core |
These rules are guides, not laws. The shape of the building and the way each company works will adjust them.
Zoning for Noise and Light
Noise and light also shape an office zoning plan. Noisy zones, such as the pantry and meeting rooms, need distance or acoustic treatment from quiet teams. Natural light is limited, so place the spaces people use longest, like workstations and breakout areas, near the windows. Enclosed rooms that need less daylight can sit toward the core. For more on this, read our post on natural light in office spaces.
Zoning and Safety
Exit routes and fire rules also affect where zones can go. Main walkways must stay clear, exits must stay visible, and no zone should block an escape path. The National Building Code of India 2016, published by the Bureau of Indian Standards, guides these requirements, so check them early in the planning stage.
Zoning for Hybrid and Growing Teams
Offices change over time, so a good zoning plan leaves room for movement. Flexible zones, such as shared desks, movable partitions and multipurpose rooms, can switch use as the company grows or moves to hybrid work. Keeping some spare capacity also means you can add a team without redrawing the whole floor.
Common Zoning Mistakes
- Placing noisy zones beside quiet teams
- Making visitors walk through the work area
- Planning zones without checking columns and building services
- Giving every zone the same size
- Ignoring future growth
Commercial Interior Designer in Dadar: Zoning Older Mumbai Buildings
Many offices in Dadar, Parel and Lower Parel sit in older buildings with fixed column grids, limited ceiling heights and strict approval rules. Zoning has to work within these limits, so a site visit always comes first.
As a commercial interior designer in Dadar, we work from our studio in Dadar West, close to many of these buildings. Before drawing a single zone, we measure column spacing, check ceiling heights and service risers, and confirm exit routes.

A nearby team can visit often and solve problems quickly, which keeps the project on schedule. Learn more about our commercial interior design services in Dadar.
Start With Zoning, Then Build the Layout
Strong space planning for corporate offices begins with zoning. Once the zones are right, the layout, furniture, lighting and services fall into place. For the full process, read our guide on space planning for corporate offices and our post on workstation planning.
Frequently Asked Questions
What is an office zoning plan?
An office zoning plan divides a floor into areas by activity and privacy level, such as public, semi-public and private zones. It decides where reception, workstations, meeting rooms and pantries go before any furniture or layout is chosen.
What are the three zones in a corporate office?
Public zones welcome visitors and include reception and client meeting rooms. Semi-public zones support daily teamwork, such as open workstations and breakout areas. Private zones protect focus and confidentiality, including leadership cabins, boardrooms, HR and finance areas.
Does a small office need a zoning plan?
Yes. Even a small office benefits from separating quiet work, meetings and visitor areas. The plan can be simple, but it prevents noise clashes, awkward visitor routes and costly changes once execution begins.
How long does zoning and layout planning take?
Zoning and layout planning usually takes 3-5 weeks for a typical corporate floor. The exact time depends on site measurements, client feedback and building approvals, and larger floors take longer.
Do you provide commercial interior design in Dadar and Parel?
Yes. Trimit Rachana is based in Dadar West and plans and builds corporate offices in Dadar, Parel, Lower Parel and across Mumbai, from the first zoning sketch to final handover.
Plan Your Office With Trimit Rachana
Planning a new office in Dadar, Parel or anywhere in Mumbai? Book a site visit with Trimit Rachana, or see our recent office projects.