Fire and life safety of hospitals is one of the most essential, critical, and integral parts of a building envelope. They exist to protect not only life and property, but also the business continuity of a hospital building. In the case of hospitals or healthcare facilities, there are comparatively more challenges, for the obvious reason that the main occupancy load in such premises is expected to include infirm and ambulatory persons, along with patients in the ICU, operation theatres, recovery rooms, and wards. In normal business or residential buildings, evacuating people may not be as tough as it is in hospital buildings. Generally, the following measures need consideration:
- The approach road to the hospital building should be no less than 18 metres wide.
- There has to be sufficient open space around the building to handle any emergency.
- The National Building Code (NBC) mandates that staircases and passages be at least 3 metres wide.
- Hospitals need an adequate number of staircases — at least two — in proportion to the occupational load.
- A horizontal evacuation plan matters too: the building can be divided in such a way that if part A gets affected, occupants from part A can shift to part B. For this kind of emergency shifting of patients, planners need to design adequate space and facilities for both patients and staff with due diligence.
This virtual partition or wall needs 120 minutes of fire resistance, along with fire doors rated for 2 hours of fire resistance. Passive fire protection material should properly seal every gap in the passages and ducts carrying gas, oxygen, electric wires, internet, and water, restricting the spread of fire, hot gases, or any product of combustion from one compartment to another.
With all the oxygen cylinders and electronic equipment present, hospitals always carry a high risk of fire accidents.
Hospitals should keep the Emergency Management Plan (EMP) current, so it holds up against the unexpected occurrence of a fire. Here are a few fire and life safety measures for hospitals that have proven effective.
Key Fire and Life Safety Measures for Hospitals
Fire accidents leave no room for thinking. A detailed action plan that answers all questions and needs will save time and help staff react instantly in the correct manner. Every department of the hospital should take part in preparing this action plan.
Incident Command Structure
Communication carries vital importance in reducing the damage a fire accident causes. Hospitals should establish a functional incident command structure with groups and subgroups. These groups and subgroups should form a clear tree of communication and stay ready to follow the group leader’s instructions.
Fire Safety Evacuation Aids
Hospital evacuation remains a challenging task, and fire safety evacuation aids can help considerably. Many types of evacuation aids exist in today’s market. Hospitals need equipment like evacuation mats and sheets that can hold a patient firmly while staff shift them to a safer location.
Staff should check firefighting equipment
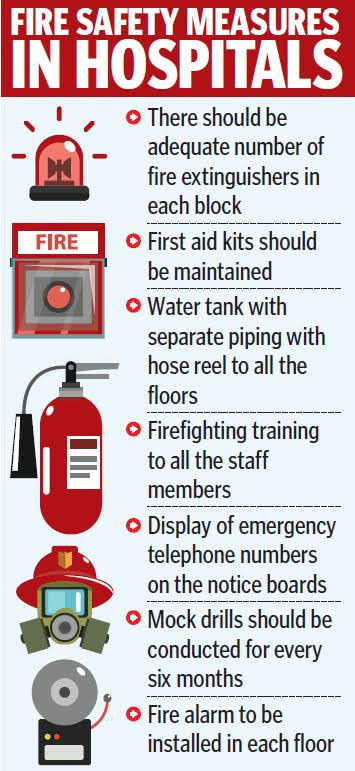
including smoke detectors, fire alarms, emergency exit signals, sprinkler systems, fire extinguishers, and other firefighting tools — regularly. A performance check, conducted alongside fire drills, ensures a quick response in the face of any danger.
Mock Drills and Fire Safety Training
This aspect carries vital importance in reducing damage and saving lives during a fire accident. Hospitals should ensure all staff members undergo fire safety training programs and take part in mock drills. This builds a responsive, reliable team in case of a fire, while also establishing a safe and secure atmosphere that helps prevent fire accidents in the first place.
Fire and life safety of hospitals is a vast subject. In the interest of citizens understanding a bit of it, and to encourage building design and maintenance professionals to take a cue from this blog, the goal is a cohesive approach where no compromise is made on the subject of safety. At Trimit Rachana, we factor these same fire and life safety principles into every healthcare interior design project we undertake.
Article Courtesy:
M. V. Deshmukh
Former Director & Fire Advisor Government of Maharashtra.
Presently Director ( Govt Affairs) Fire Safe India Foundation.