Reception and lobby design serves as critical enterprise infrastructure for modern corporations. Global clients and regulators alike form judgments about governance, stability, and culture within moments of entering a building. For an MNC with offices across geographies, the lobby is often the only physical touchpoint a visiting stakeholder ever experiences. Therefore, it has to do the work of a hundred conversations about who the company is and how it operates.
Brand Consistency Across Every Location
For organisations with multiple offices across cities or countries, the reception experience must feel unmistakably consistent. Specifically, the same material language, colour discipline, and spatial logic should be recognisable. Whether a visitor is in Mumbai, Bengaluru, or a regional headquarters abroad. As a result, this reinforces one coherent global identity rather than a patchwork of local interpretations.
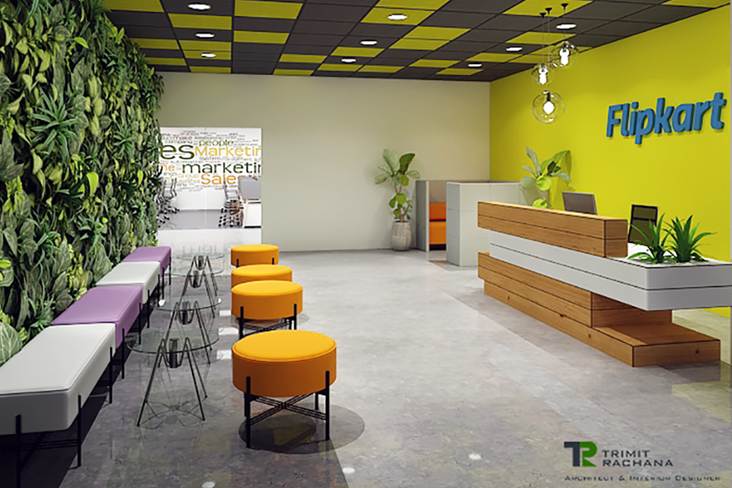
The Reception Desk: Engineered, Not Just Designed
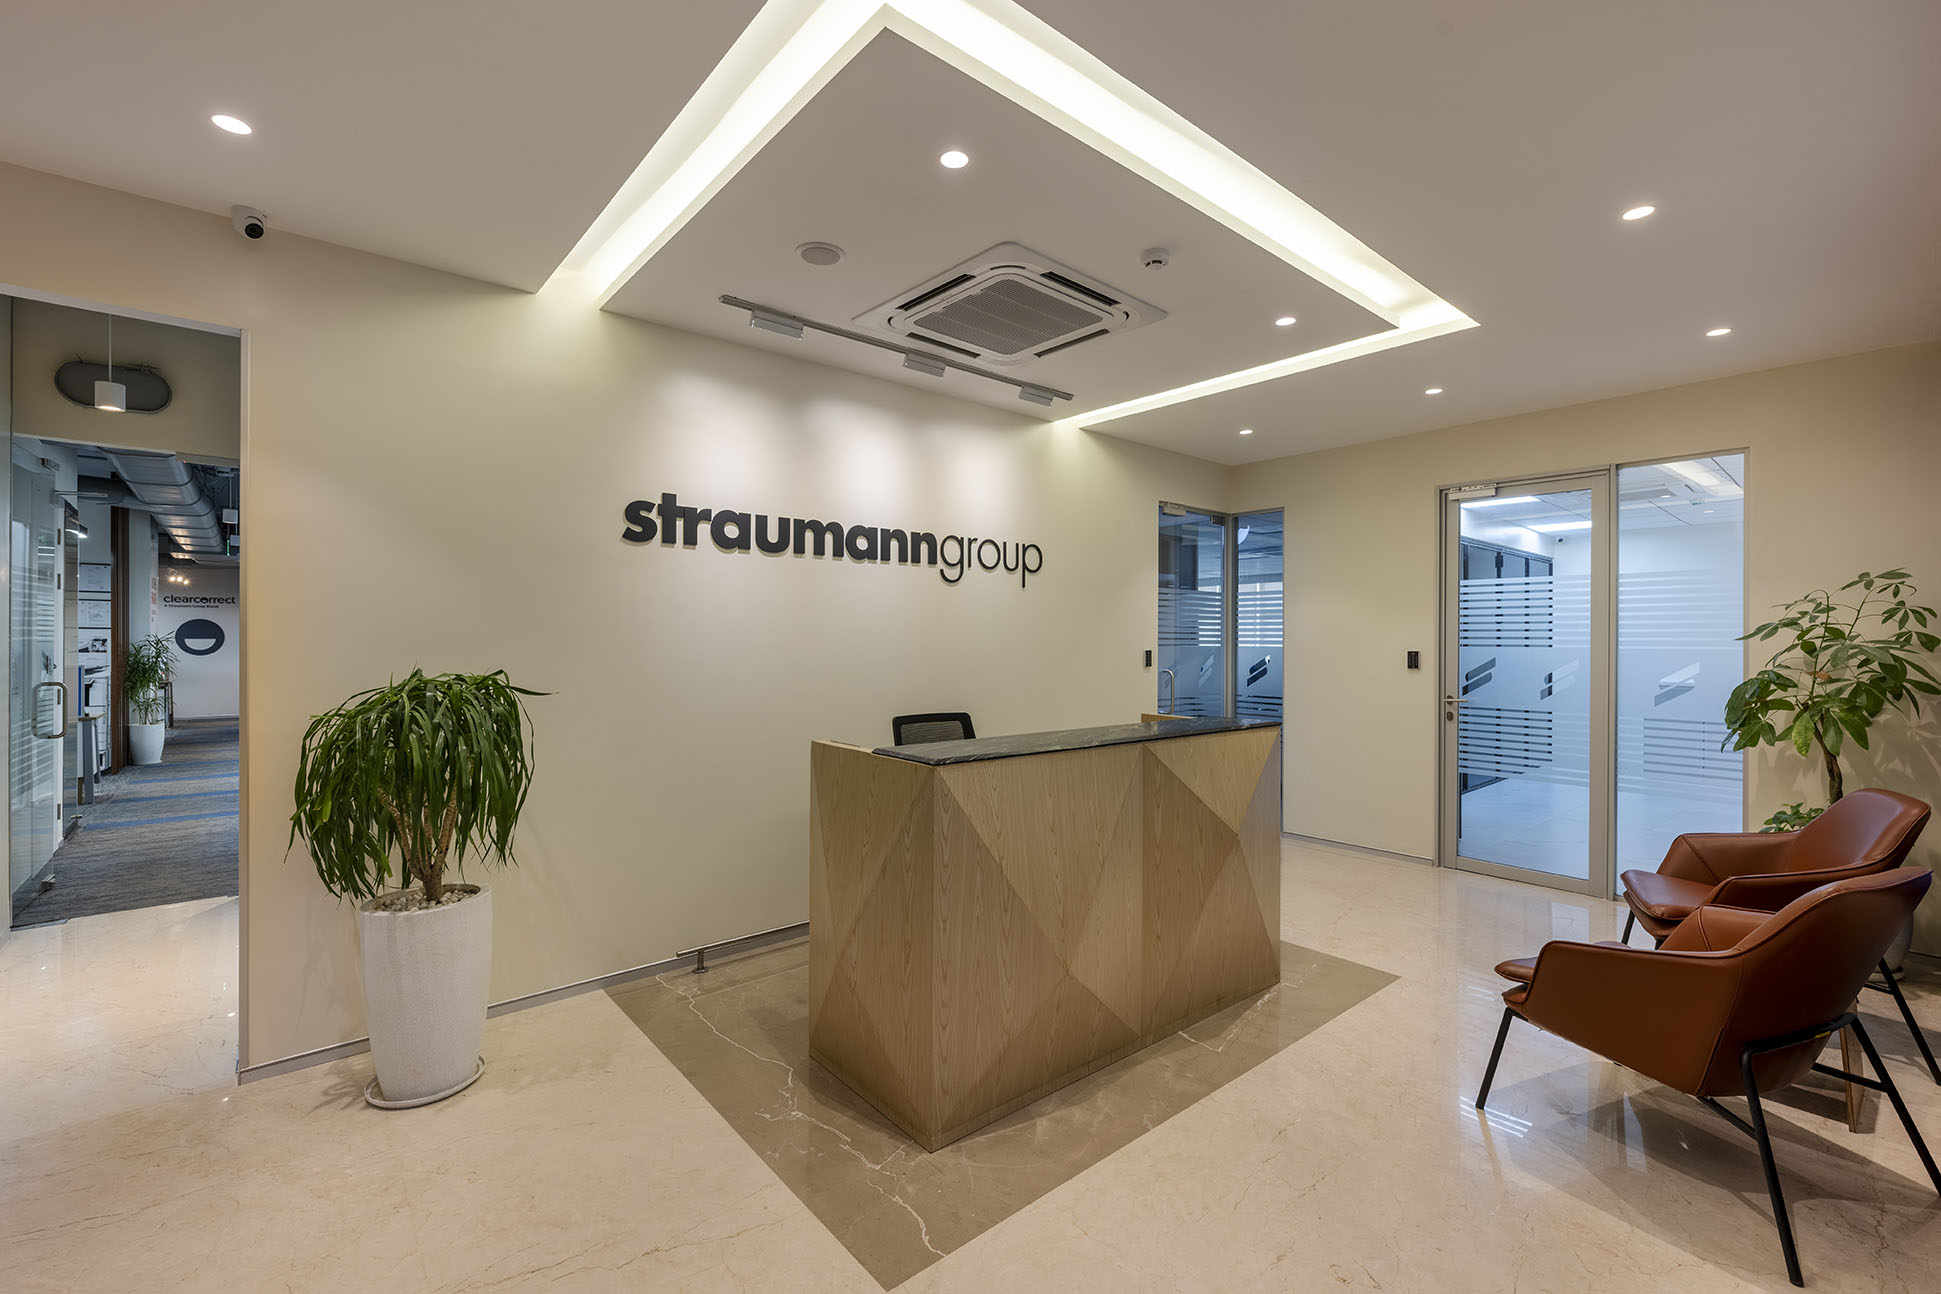
At enterprise scale, the reception desk must support real operational load — visitor management systems, security check-in, multiple staff, and peak-hour traffic — without losing its role as the room’s visual anchor. Consequently, material and form should communicate durability and precision as much as aesthetics.
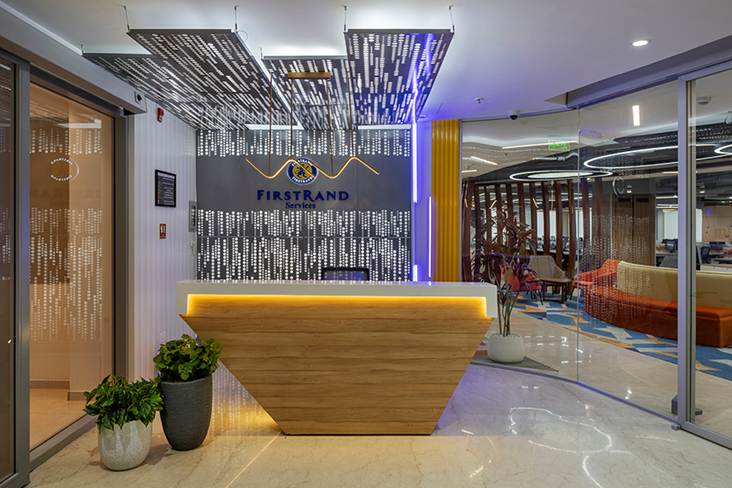
Waiting Areas Built for Business, Not Just Comfort
Enterprise visitors often need to work while they wait — reviewing a deck, taking a call, connecting to guest Wi-Fi. However, Seating zones should support this quietly: power access, acoustic separation, and a mix of formal and informal seating that reads as considered rather than merely comfortable.
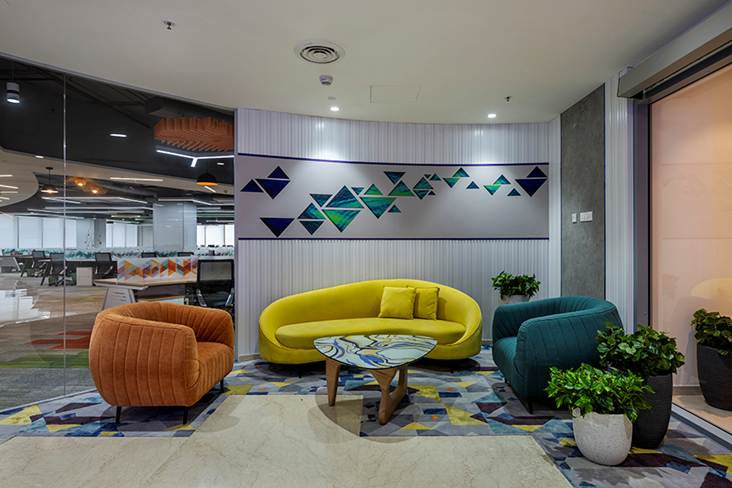
Lighting, Acoustics, and Material as Governance Signals
Layered lighting, sound-absorbing finishes, and premium natural materials are not indulgences; rather, they are signals of operational discipline. Indeed, a lobby that manages glare, noise, and flow well tells a visiting stakeholder that the same rigour likely extends to how the business runs.
Technology as an Extension of Service, Not a Barrier
Digital check-in, badge issuance, and ambient branded displays should feel like an extension of hospitality. Furthermore, these tools must remain fast, secure, and unobtrusive, so they never become a bottleneck that undercuts the welcome a global visitor expects.
Sustainability as a Boardroom Expectation
Moreover, for MNCs reporting against ESG frameworks, the lobby is increasingly a visible proof point. In fact, energy-efficient lighting, responsibly sourced materials, and biophilic elements are now read by clients and auditors as tangible evidence of stated sustainability commitments, not just aesthetic choices.
Conclusion
For a Fortune 500 or large MNC, the reception and lobby is enterprise infrastructure. Therefore, it protects brand equity, reassures stakeholders, and sets the tone for every relationship that begins there.
At Trimit Rachana, we design and build reception environments for corporate and commercial clients across India that are engineered to perform at this level: consistent, resilient, and unmistakably professional from the very first step inside.
Looking to design a reception space that reflects your organisation’s brand and values? Explore our commercial interior design projects or get in touch with our team.